English
 Arabic
 French
 Spanish
 Portuguese
 Deutsch
 Turkish
 Dutch
 Italiano
 Russian
 Romaian
 Portuguese (Brazil)
 Greek
Golf Ball Market Growth Accelerates Through Product Innovation
Other |
2026-10-06 08:28:51
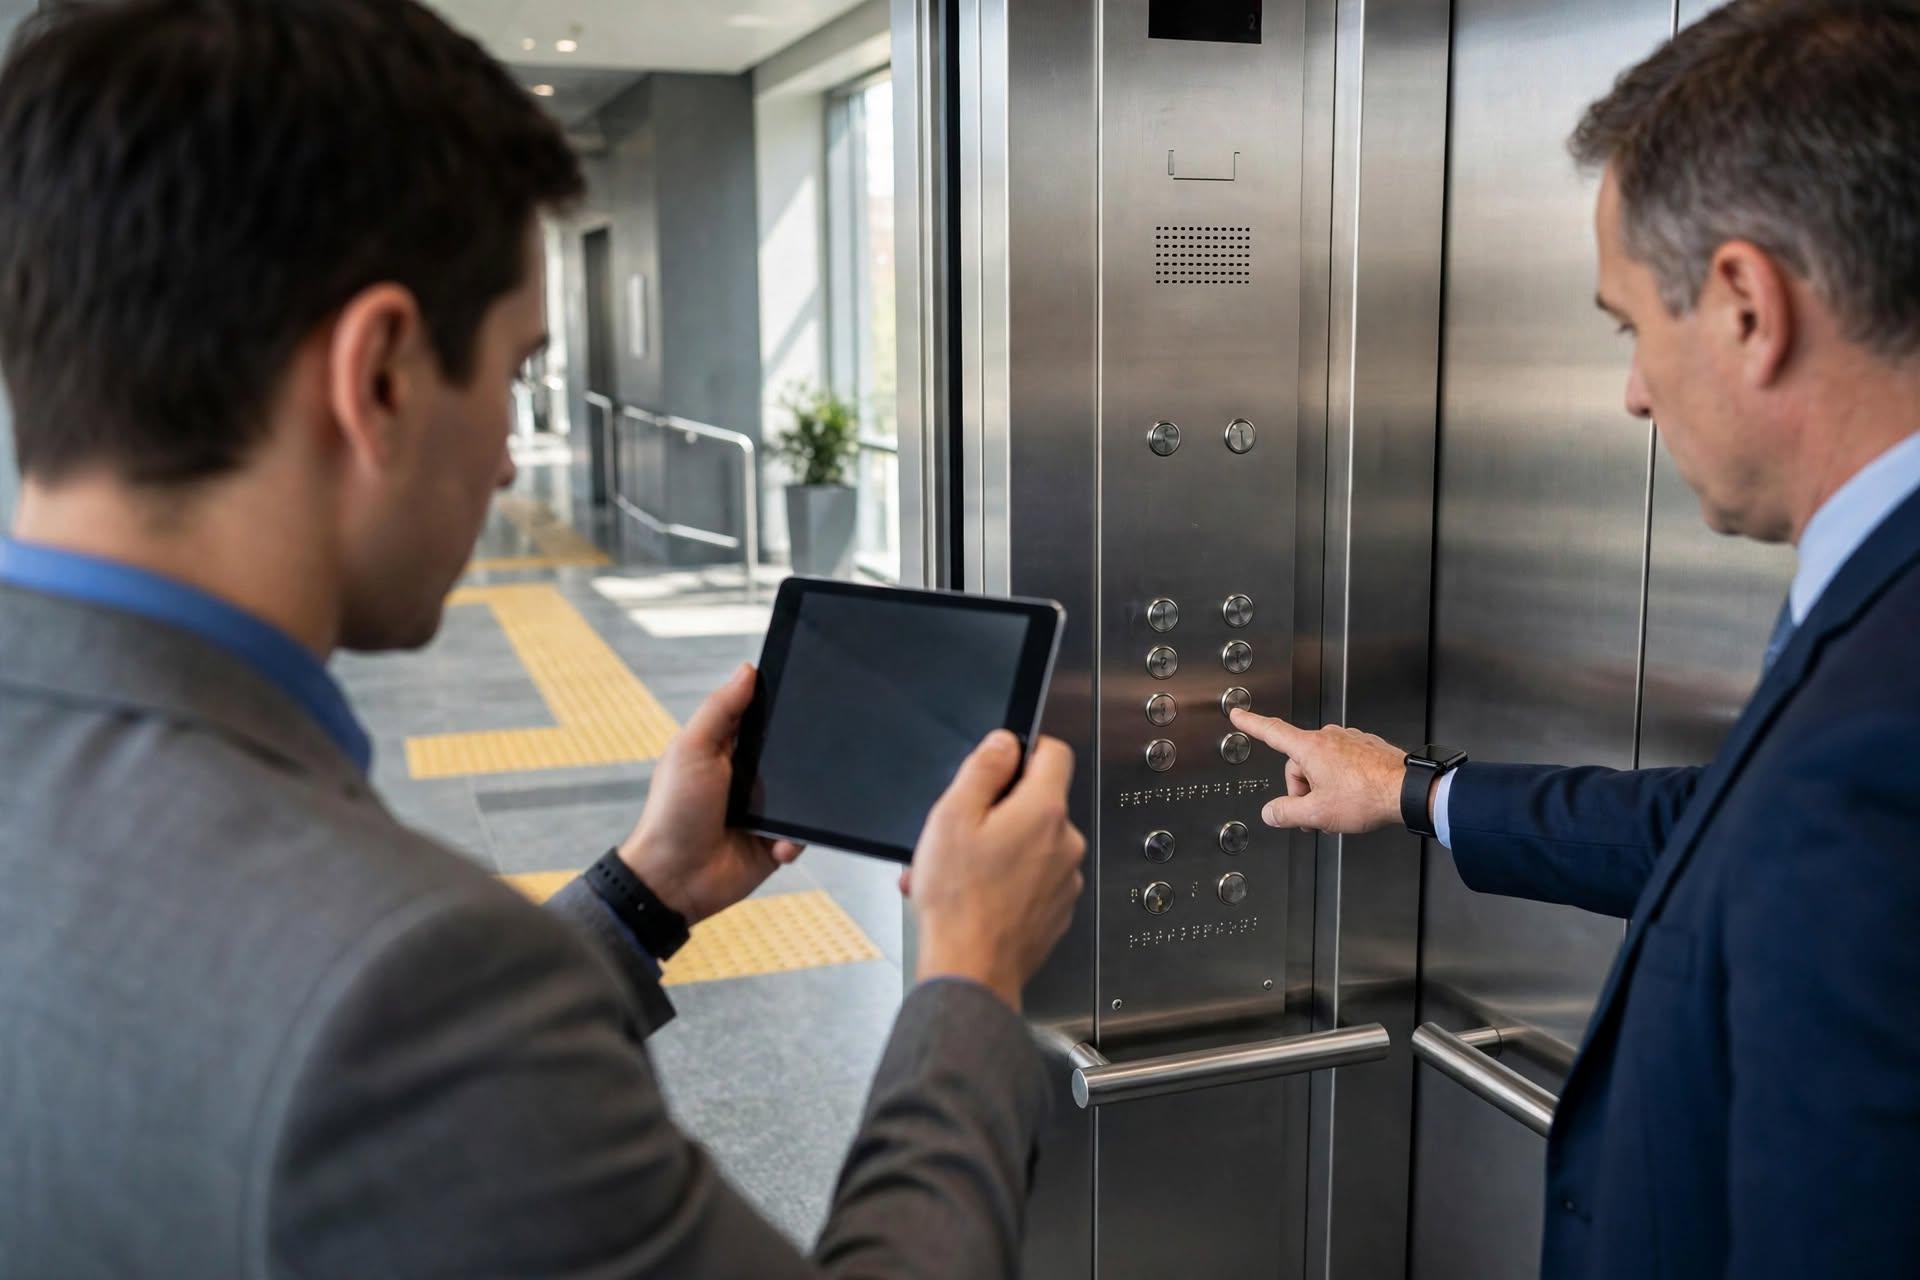
A building can meet several accessibility requirements and still be challenging for people to use. The reason is often found in the connections between spaces rather than in one individual feature. An accessibility user journey assessment examines how people experience a facility from the moment they arrive until they complete their visit. It helps identify barriers that may affect movement, orientation, communication and access to essential services.
For property owners and facility managers, understanding the complete experience can reveal problems that a room-by-room inspection might overlook. It also provides a stronger foundation for deciding which improvements can make the environment more usable.
People do not experience a facility by looking at separate architectural elements. They follow routes, search for information, interact with staff and use different spaces to complete their activities. If one stage creates difficulty, the entire visit can become frustrating.
Consider someone arriving at a healthcare facility. They may need to identify the correct parking area, locate an entrance, reach reception, find the appropriate department and access the required facilities. A barrier at any point can affect their ability to continue independently.
This is why accessibility should be considered as a sequence of connected experiences. An entrance may be accessible, but the route from the parking area might be difficult to follow. A reception counter may be available, but the surrounding space could make communication or movement uncomfortable.
An assessment can help examine these connections and identify where the experience becomes difficult. It considers the practical relationship between physical features, information, circulation and the services people need to access.
A useful review follows the different stages of a visit instead of focusing only on the destination. The exact journey depends on the building type, its purpose and the people who use it.
Common stages may include:
Arrival: Assessing parking, drop-off locations and pedestrian approaches.
Entrance: Reviewing access routes, doorways and entry arrangements.
Orientation: Considering whether signs and directions help visitors understand where to go.
Internal movement: Examining corridors, ramps, stairs, lifts and circulation spaces.
Service access: Reviewing reception areas, counters, meeting rooms and other facilities.
Departure: Considering whether people can retrace their route and leave without unnecessary difficulty.
Each stage provides an opportunity to identify practical barriers. For example, unclear directional signs may make it difficult for a first-time visitor to find a destination. A narrow circulation area may restrict movement, while an unsuitable service point may affect someone's ability to interact with staff.
An important part of the process is considering different users. People with mobility, visual, hearing, cognitive or sensory access requirements may experience the same environment differently. Older adults, children, pregnant women and people with temporary injuries may also encounter difficulties that are not immediately obvious to a design team.
Identifying an issue is only the beginning. Building owners also need to understand its effect and decide how to respond.
A clear assessment records the location and nature of barriers, supported by relevant observations and site information. This helps project teams understand what is happening rather than relying on general statements such as a route being difficult or a facility being unsuitable.
For example, a recommendation about wayfinding should explain where visitors may become confused and what information or directional improvements could help. Similarly, a finding about circulation should identify the affected area and explain how it influences movement.
The results can support decisions such as:
Improving the clarity of directional information.
Reviewing routes between important destinations.
Reconsidering the arrangement of service areas.
Addressing physical barriers that affect movement.
Improving access to shared facilities and amenities.
Reviewing operational practices that influence the visitor experience.
Accessibility consultants can help organisations interpret these observations and develop practical recommendations. The objective is not simply to produce a list of problems. It is to give decision-makers useful information that supports improvements to safety, dignity, independence and usability.
A building's accessibility needs can change over time. Furniture may be rearranged, new services may be introduced, signs may become outdated and maintenance work may affect established routes. Even a facility that was previously easy to navigate can develop new barriers.
For this reason, user experience should remain part of regular facility reviews. Property managers can use assessment findings when planning refurbishment, updating internal layouts or reviewing operational procedures.
The results can also help different teams understand their responsibilities. Facilities staff may address maintenance issues, while designers consider physical alterations and management teams review service arrangements. Sharing findings creates a common understanding of what needs attention.
This approach is particularly useful in buildings with several departments, public areas or multiple visitor destinations. A coordinated review helps prevent improvements in one area from overlooking difficulties elsewhere.
A successful building experience depends on more than the presence of accessible features. People need to reach destinations, understand their surroundings, move through spaces and use facilities without unnecessary obstacles.
Working with accessibility consultants can help organisations connect assessment findings with practical improvement decisions. A complete journey perspective encourages building teams to look beyond individual rooms and consider how the environment works for people with different needs.
It examines how people experience a building from arrival to departure. The process helps identify barriers affecting movement, orientation, communication and access to facilities.
Different facilities can benefit, including healthcare buildings, workplaces, educational facilities, public buildings and other environments where people visit or receive services.
No. It can consider a wider range of mobility, sensory, cognitive and communication requirements, depending on the assessment scope.
Findings can inform improvement planning, design decisions, facility management and operational changes. They help organisations understand where barriers occur and what may need attention.